

Koop nu jouw ideale business unit

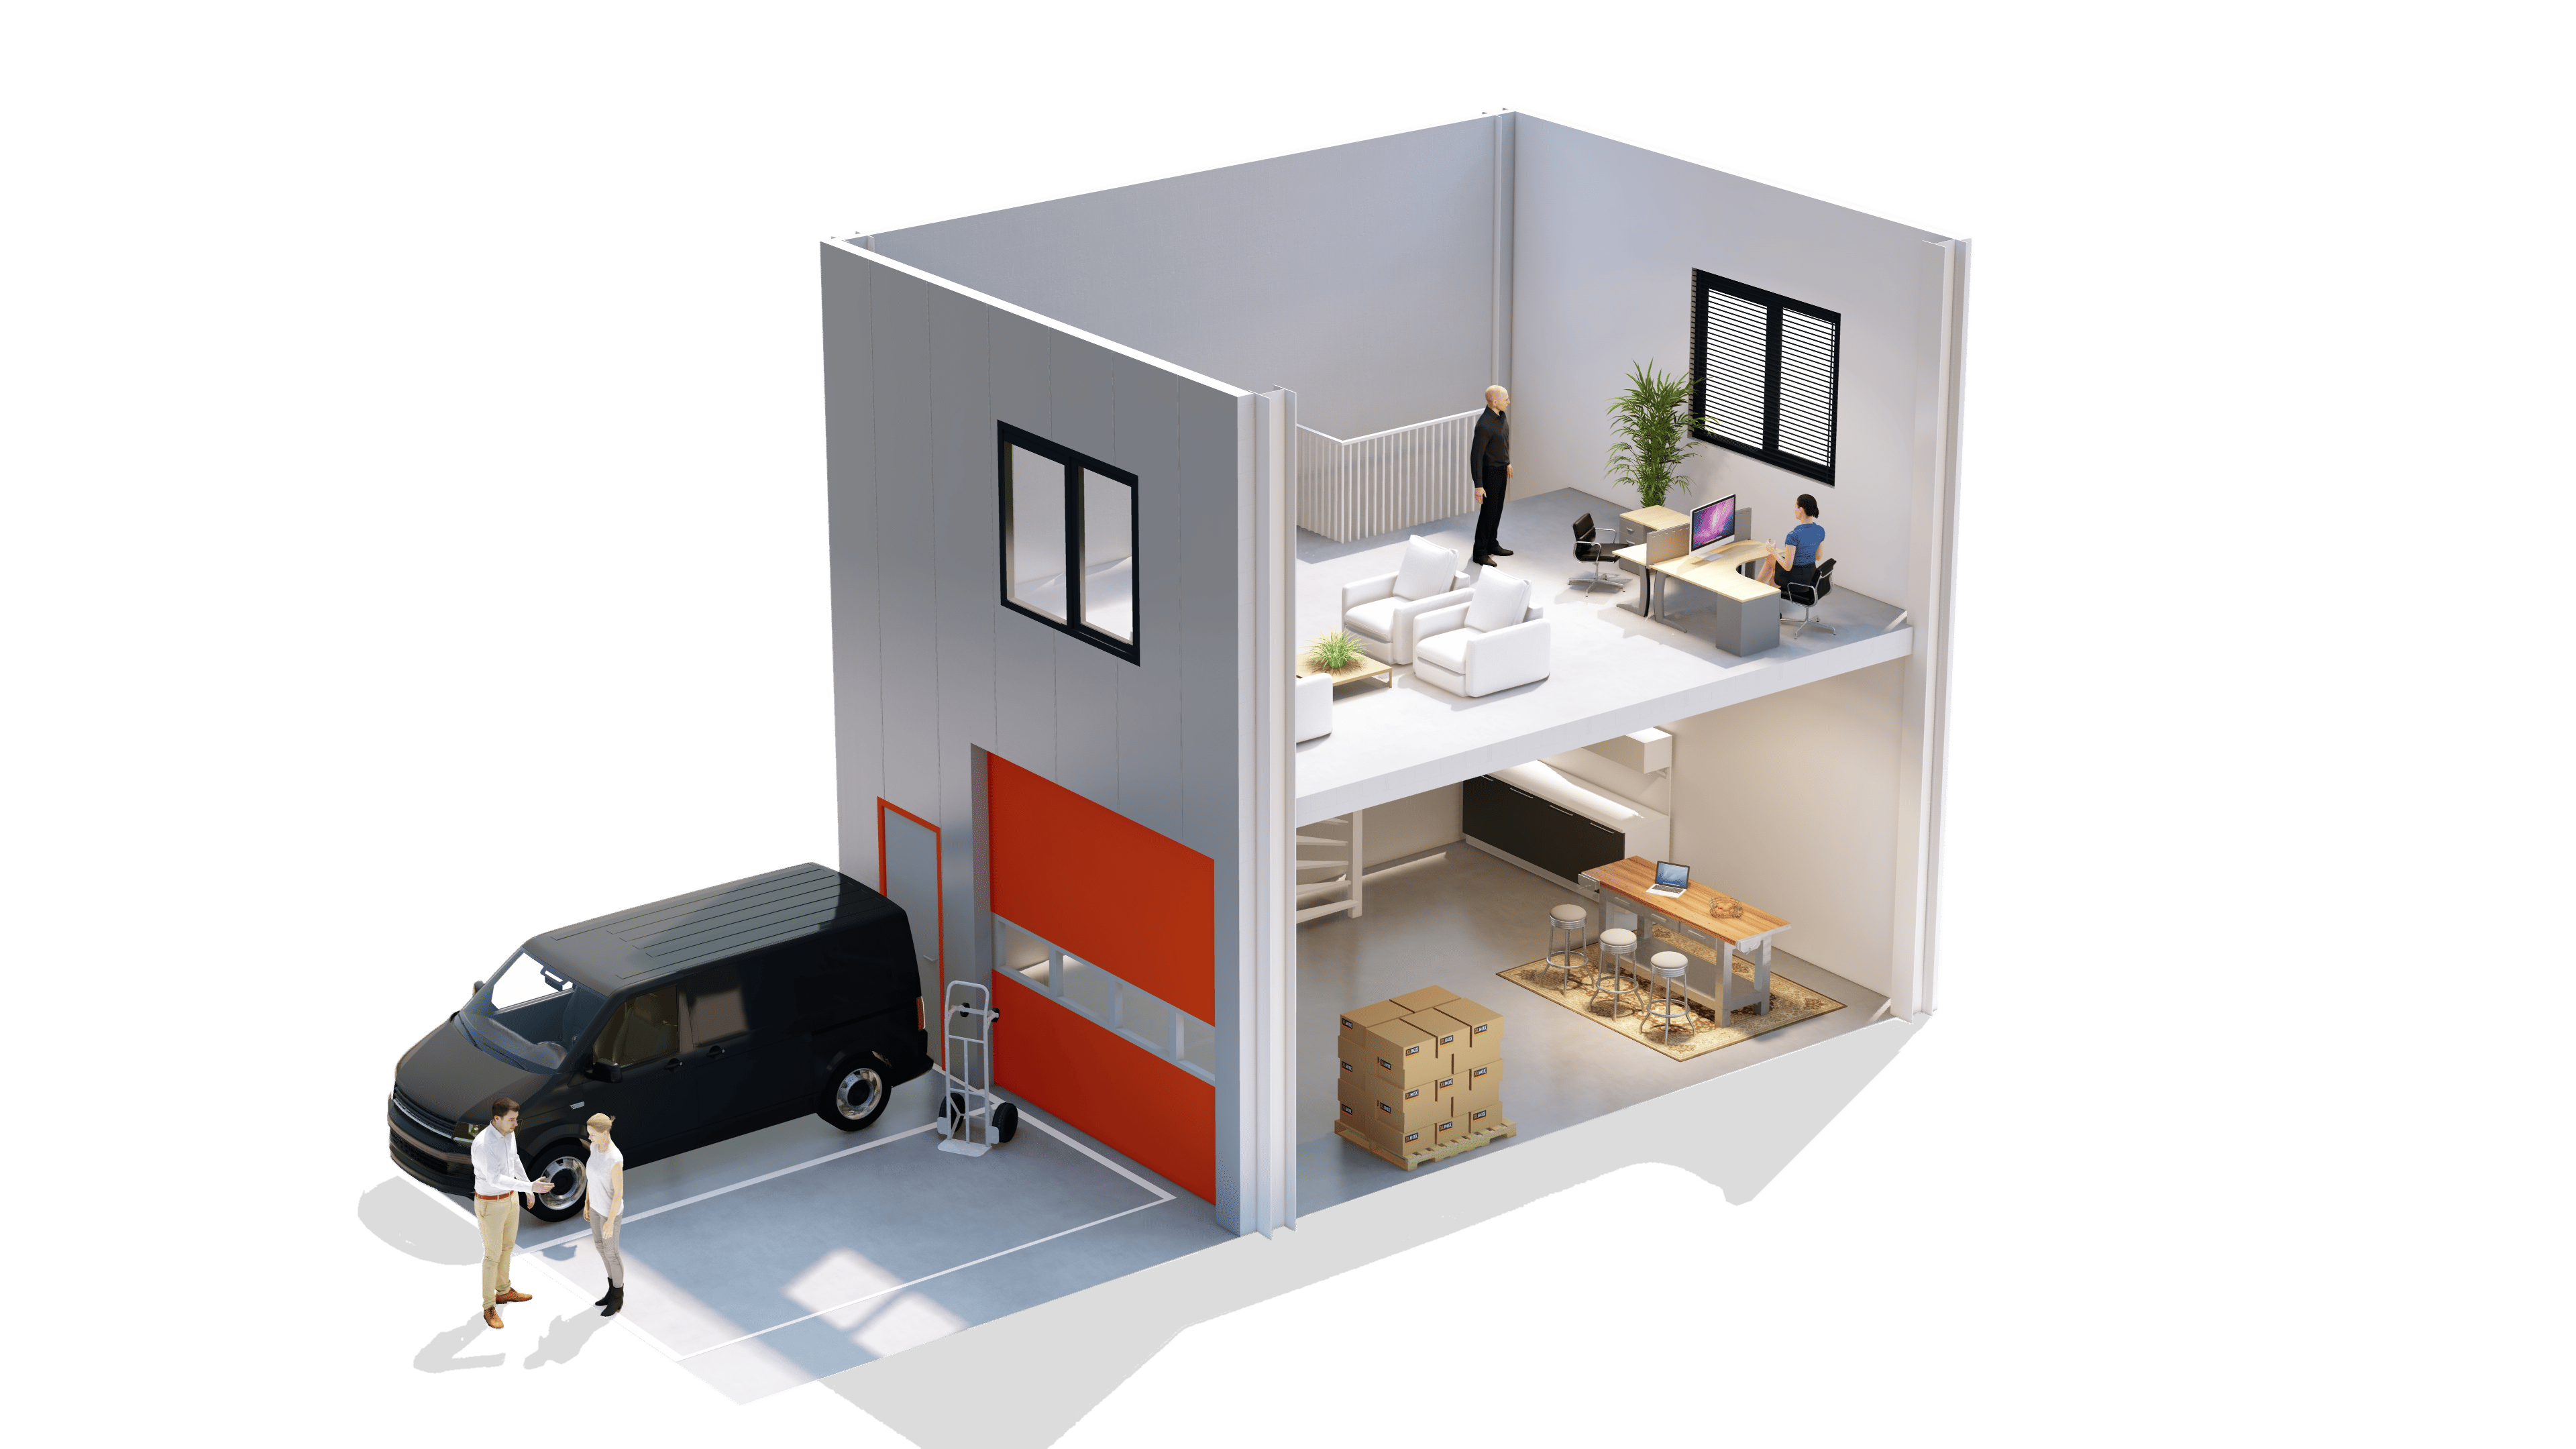

Lelystad - business unit 64A
- 198 m2
- Ground floor
- 400cm (H)
Object omschrijving
This business unit has a surface area of 198m2 divided over the ground floor and the 1st floor. The dimensions (per floor) are L 820 cm W 1375 cm H 425(gf)/275(1st) cm. Please note: these are external dimensions. The business unit has a clearance height of 400 cm and is equipped with a Hörmann electric sectional door (remote control and smartphone operation), double power outlets, LED lighting, smoke detector, private meter cupboard with water and electricity, and a connection for a pantry. The floor on the upper level is a power-troweled finished concrete floor. The business unit is further equipped with stairs to the 1st floor, a finished restroom with a washbasin under the stairs, windows that can be opened on the upper floor, a private house number, and a mailbox for Chamber of Commerce registration. 24/7 secure access. Heating/cooling via a heat pump is optionally available.
Afmetingen

- Oppervlakte
- 198m2
- Lengte in cm (L)
- 820
- Breedte in cm (L)
- 1375
- Hoogte in cm (L)
- 425
- Deurhoogte in cm (DH)
- 400
- Deurbreedte in cm (DH)
- 400
Kenmerken
- Nummer
- 64A
- Verdieping
- Ground floor
- Object type
- business unit
- Garagedeur type
- Automatic door