

Koop nu jouw ideale business unit

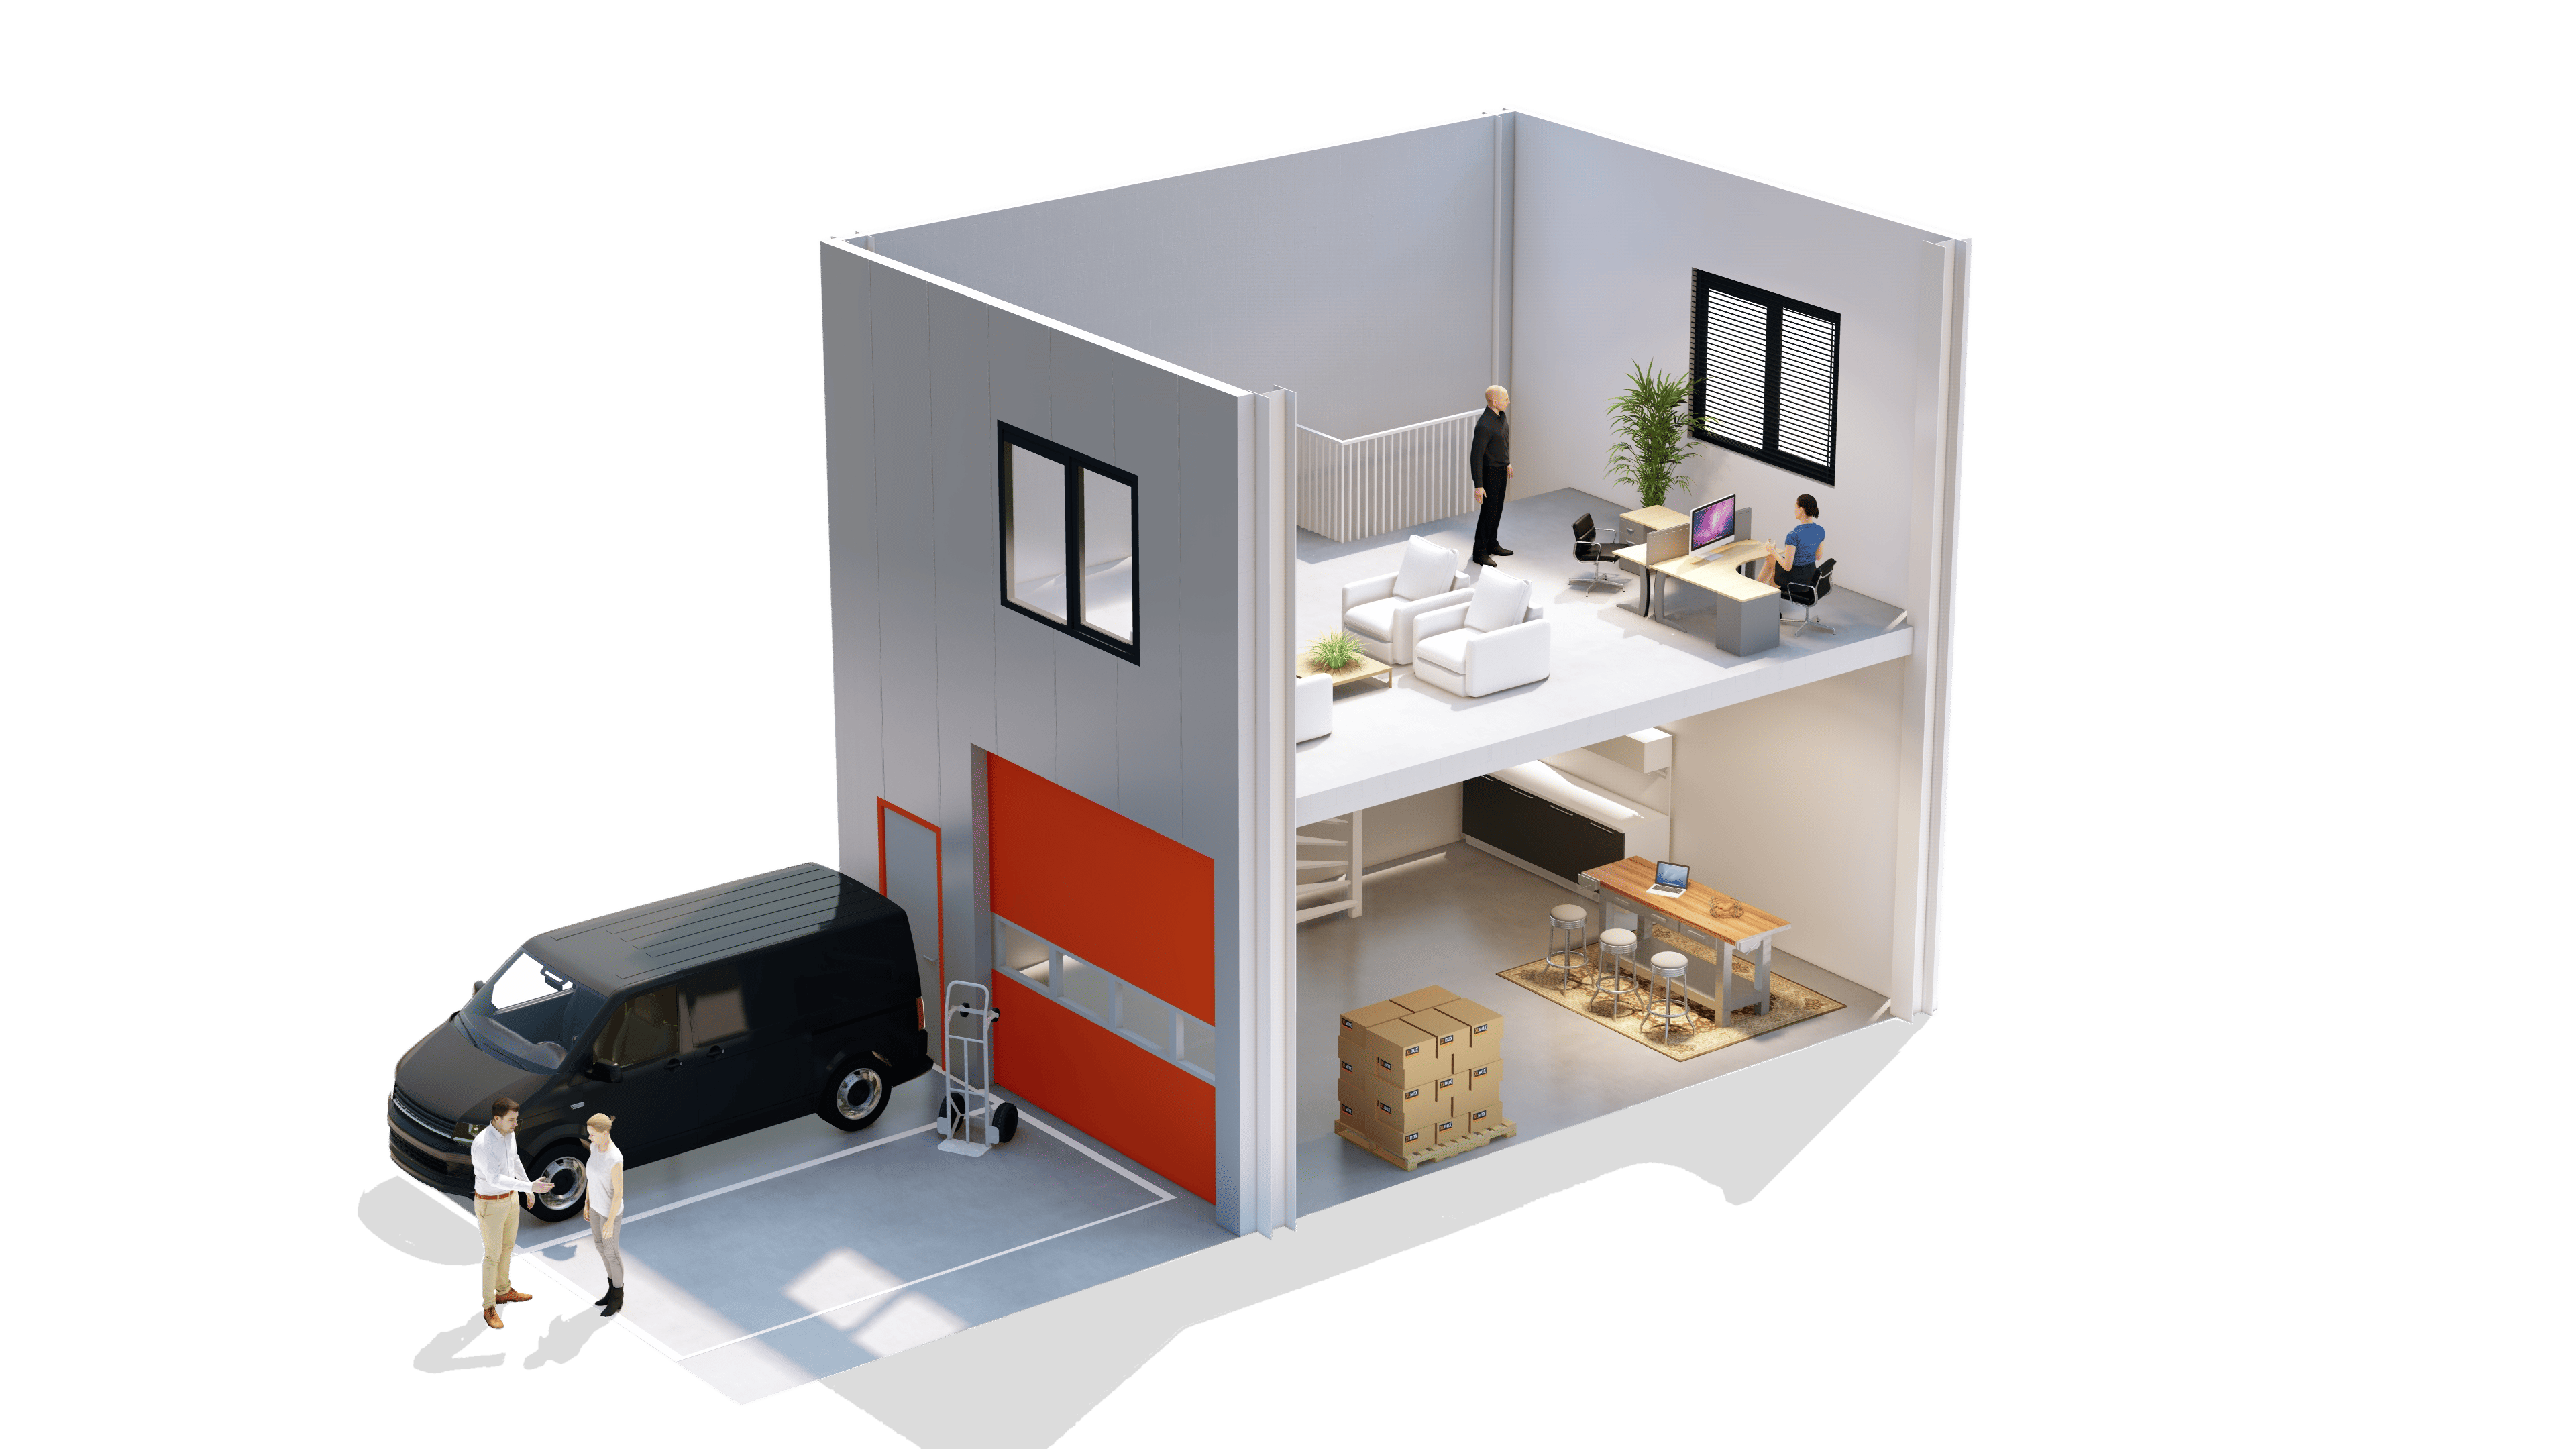

Lelystad - business unit 64K
- 244 m2
- Ground Floor
- 400cm (H)
Object omschrijving
This business unit has a total area of 244 m² spread across the ground floor and the first floor. The dimensions (per floor) are L 780 cm W 1784 cm H 425 (ground floor)/275 (1st floor) cm. Please note: these are exterior measurements. The business unit has a clearance height of 400 cm and is equipped with an electric sectional door from Hörmann (remote control and smartphone operation), double sockets, LED lighting, smoke detector, private meter cupboard with water and electricity, and a connection for a pantry. The floor on the upper level is a power-troweled concrete floor. The business unit also features stairs to the first floor, a finished toilet with a washbasin under the stairs, openable windows on the upper floor, a private house number, and a mailbox for Chamber of Commerce registration. 24/7 secured access. Heating/cooling via a heat pump is optionally available.
Afmetingen

- Oppervlakte
- 244m2
- Lengte in cm (L)
- 780
- Breedte in cm (L)
- 1784
- Hoogte in cm (L)
- 425
- Deurhoogte in cm (DH)
- 400
- Deurbreedte in cm (DH)
- 400
Kenmerken
- Nummer
- 64K
- Verdieping
- Ground Floor
- Object type
- business unit
- Garagedeur type
- Automatic Door

